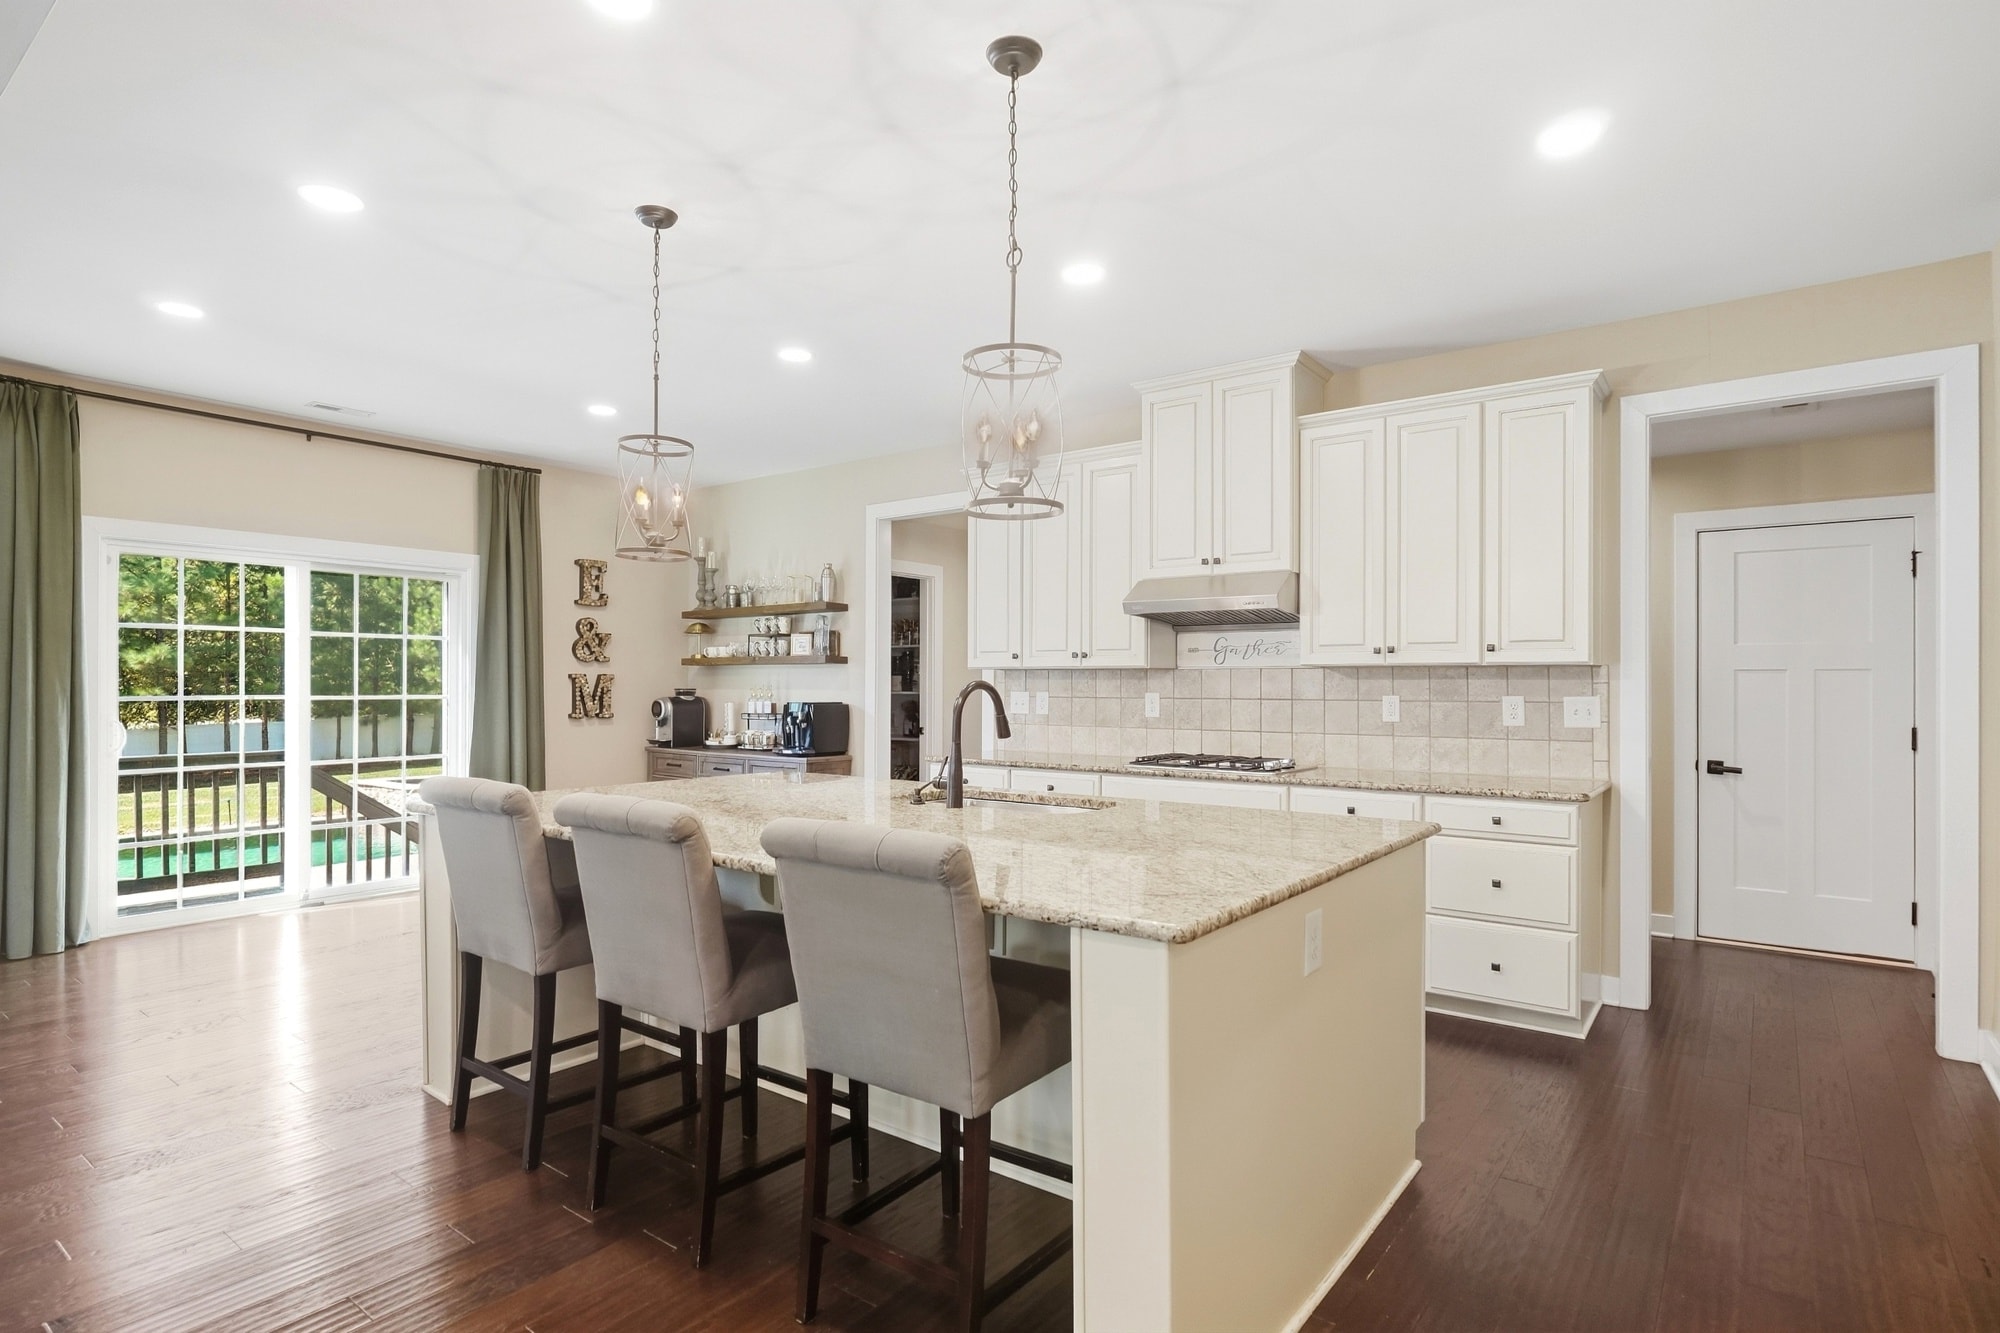
Some kitchens are designed to impress. The best ones are designed to work. The kitchen at 912 Manorwood Drive does both, and it connects directly to a family room and a formal dining room that make the whole main level feel like one continuous space for gathering.
This is the third post in a daily series about 912 Manorwood Drive. You can read the full listing announcement here and the backyard post here. The home goes Active Thursday, October 1, offered at $1,015,000. Tour the kitchen at 912manorwood.com.
The Kitchen: Built to Host
The oversized granite island seats four and is the natural center of the room. It is the kind of surface that holds a full spread of appetizers while someone is still cooking, with enough room left over for a glass of wine and a conversation. White raised-panel cabinetry runs floor to ceiling with abundant storage throughout. Hardwood floors carry across the entire main level. Pendant lights hang over the island and keep the space warm even when it is full of people.
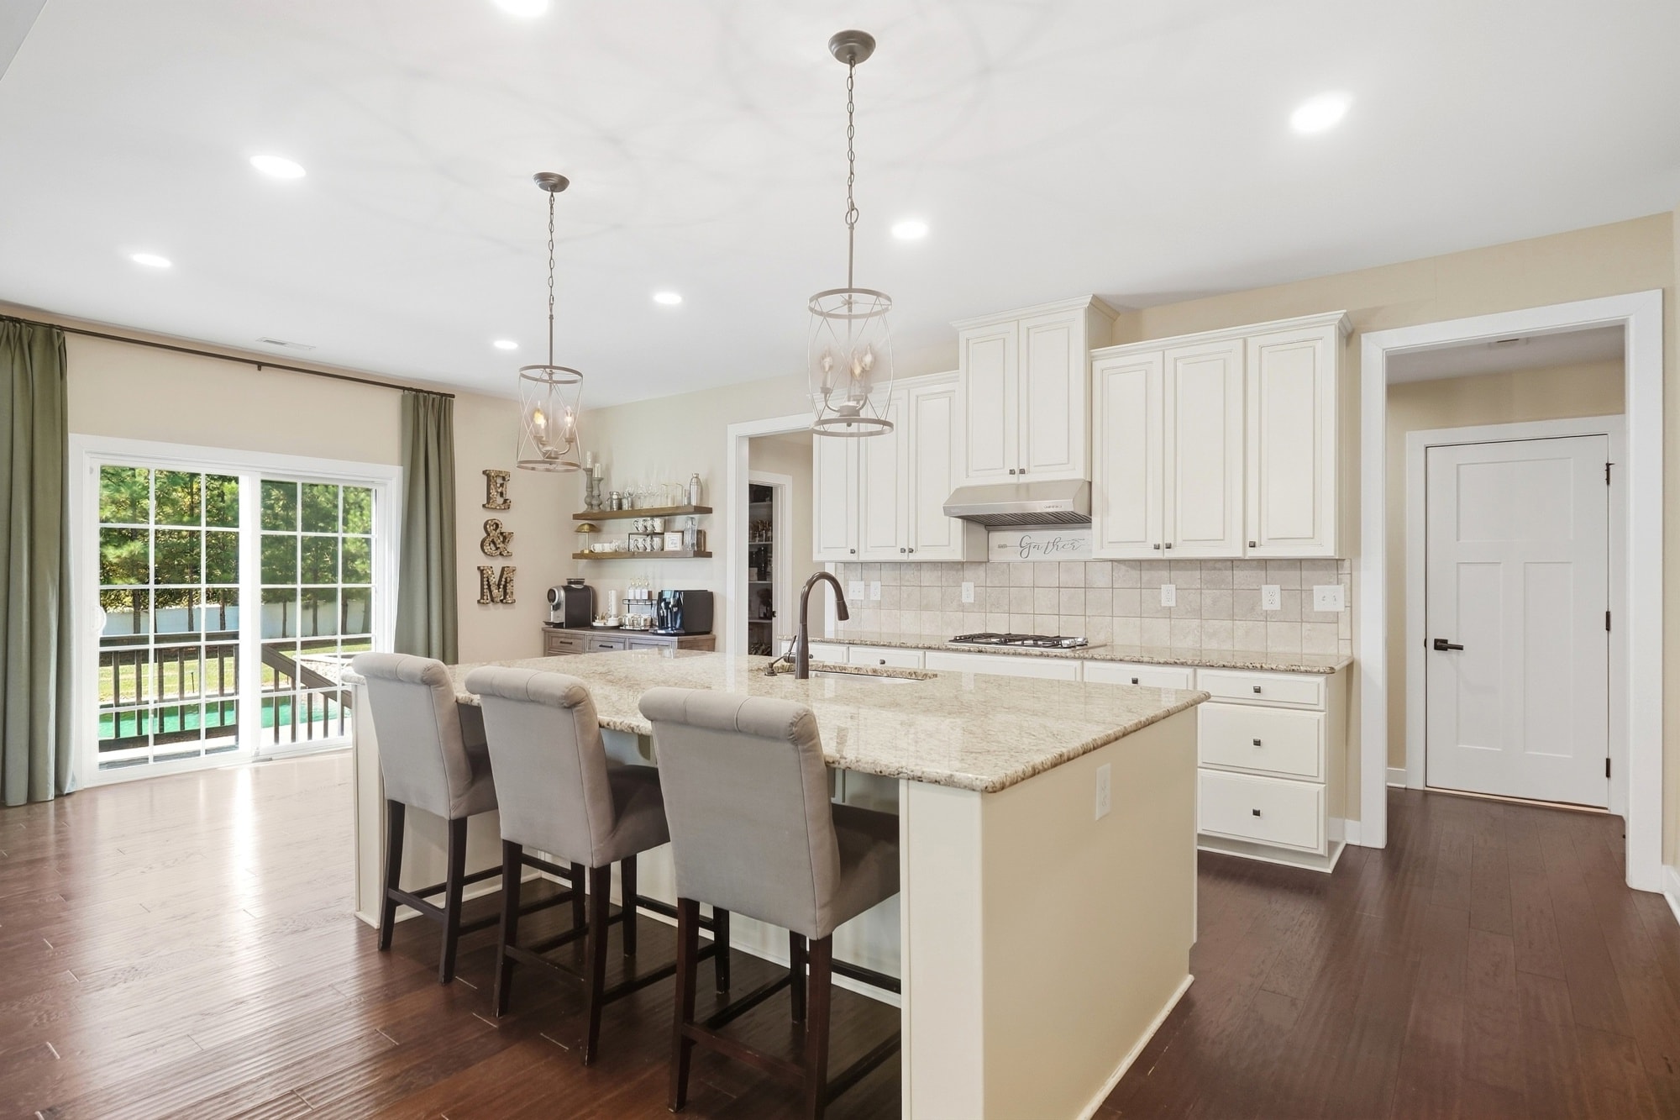
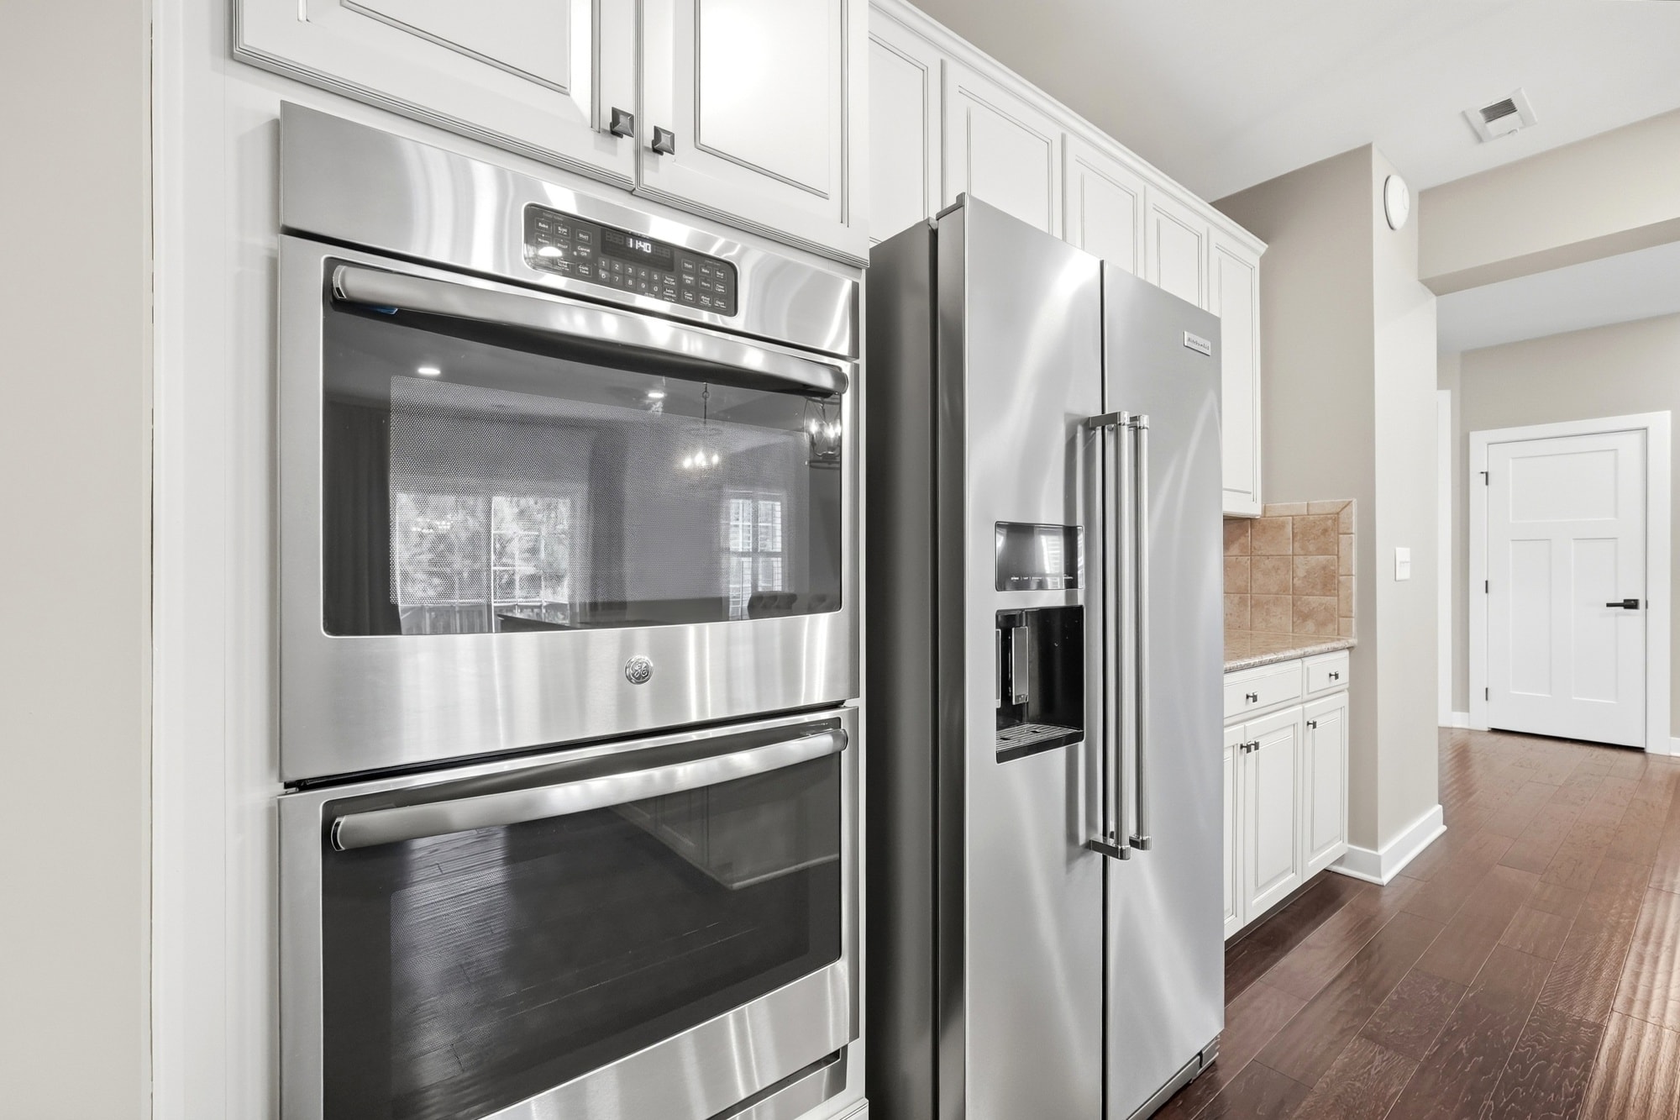
The appliance package is what makes this kitchen genuinely functional for serious cooking. The GE double wall oven means you are never choosing between the main course and the sides. The gas cooktop and exhaust hood are positioned so the cook stays part of the room. The side-by-side refrigerator, dishwasher, and disposal round out a kitchen that is equipped for the holidays and for every Tuesday in between.
I spent 20 years in hospitality and events. The kitchens that actually work during a party have a layout that keeps traffic moving and a cook who is not isolated from the room. This one has both.
The Family Room: Open and Connected
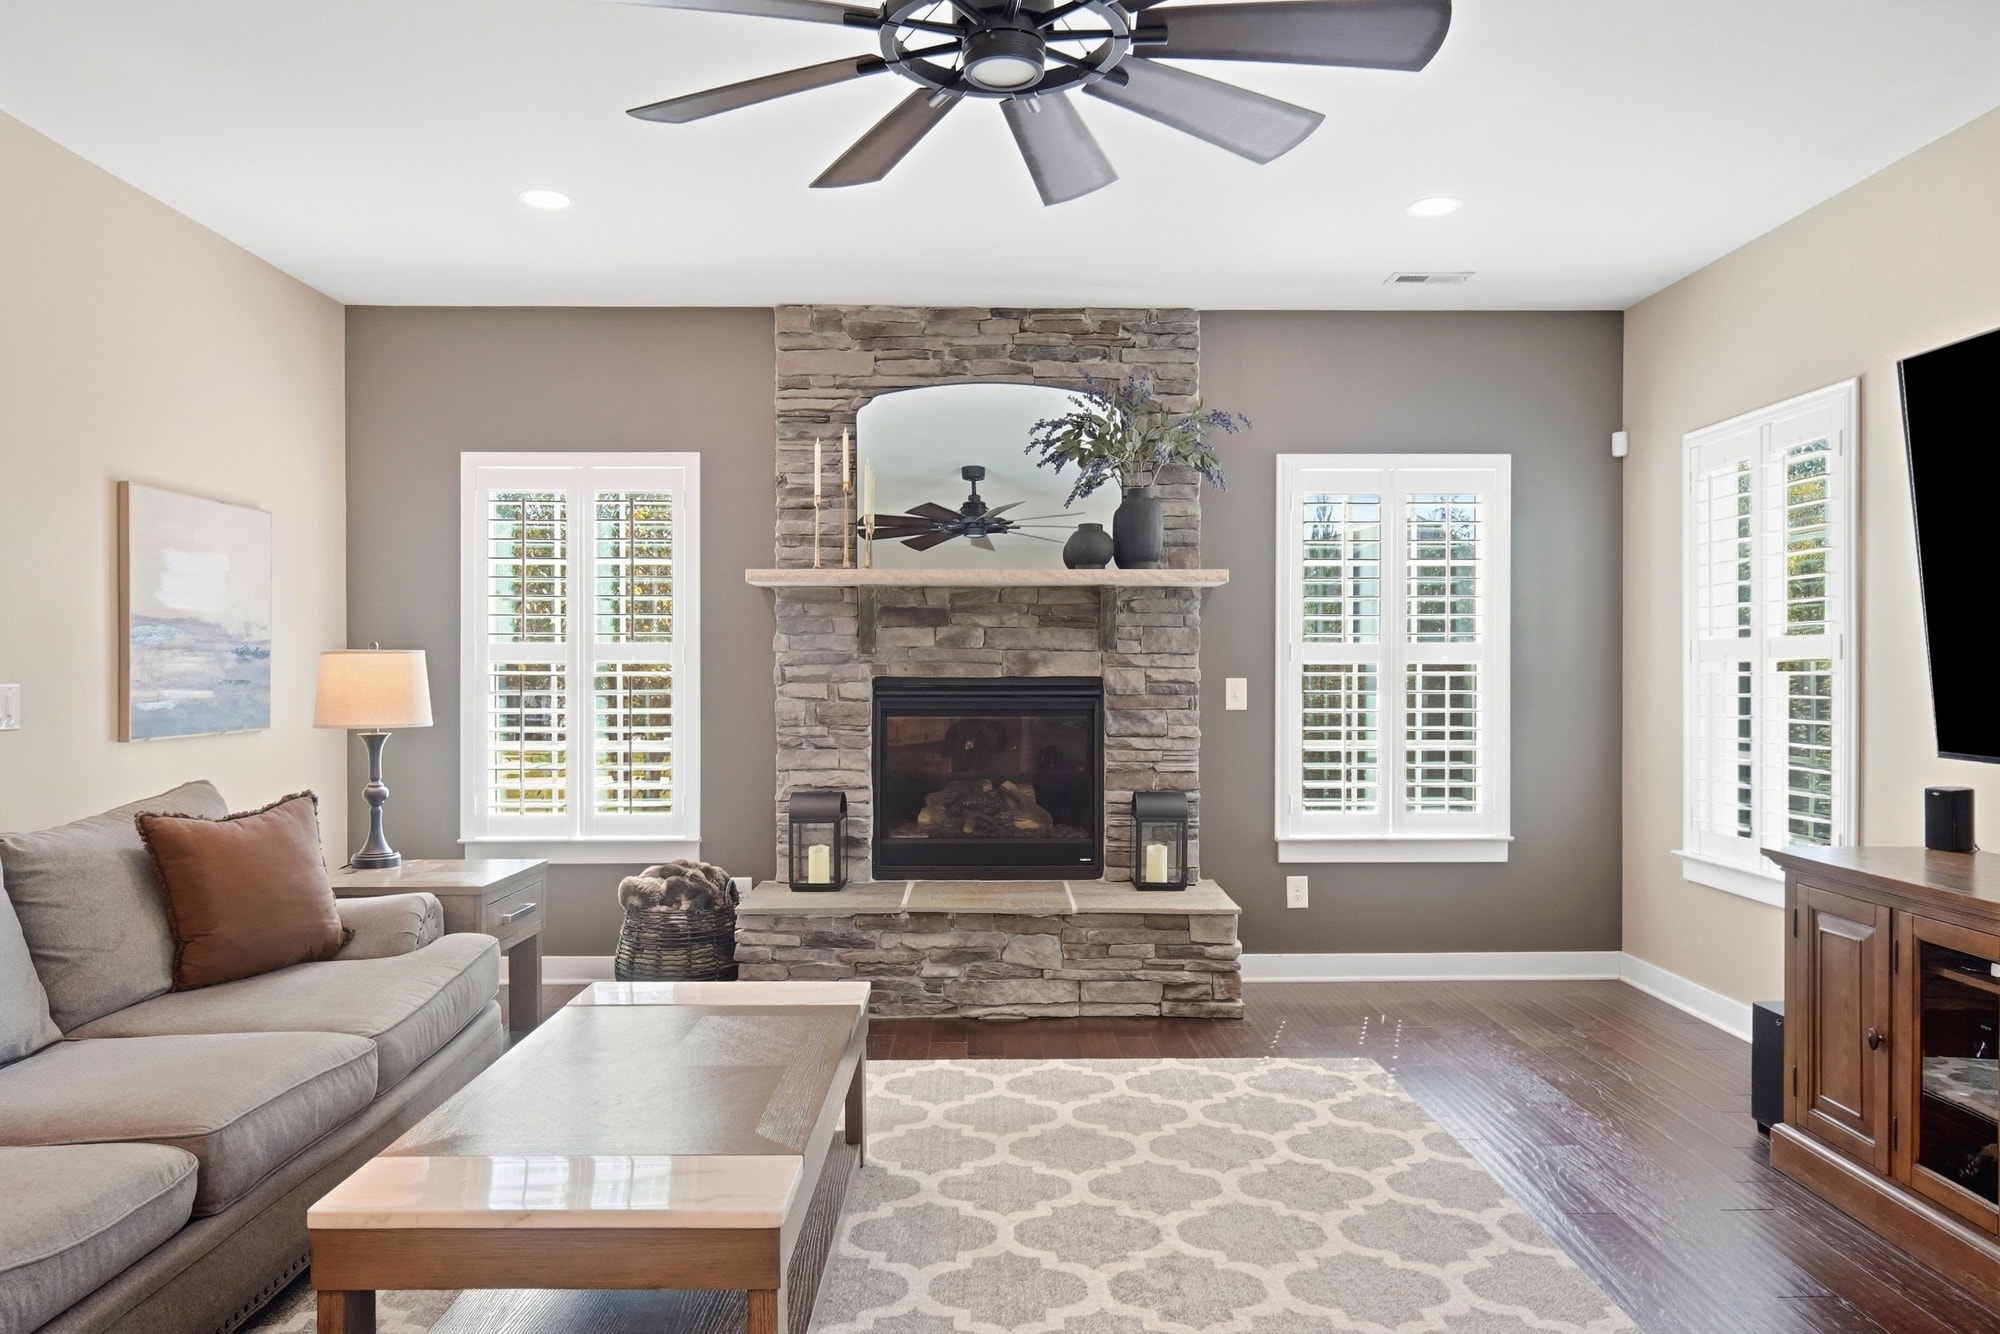
Step out of the kitchen and you are in the family room. The open floor plan keeps the two spaces connected, which is exactly how it should work when you are hosting. The stone fireplace is the focal point, flanked by plantation shutters on both sides that let in light while keeping the room feeling grounded and private.
The staircase is visible from the family room and the front entry is just beyond it. Guests move naturally between the kitchen, the family room, and the entry without any room feeling crowded. The hardwood floors run throughout and tie it all together.
Picture this room on a cool October evening with the fireplace going and the kitchen island loaded. That is what this floor plan was built for.
The Formal Dining Room: Ready for the Occasion
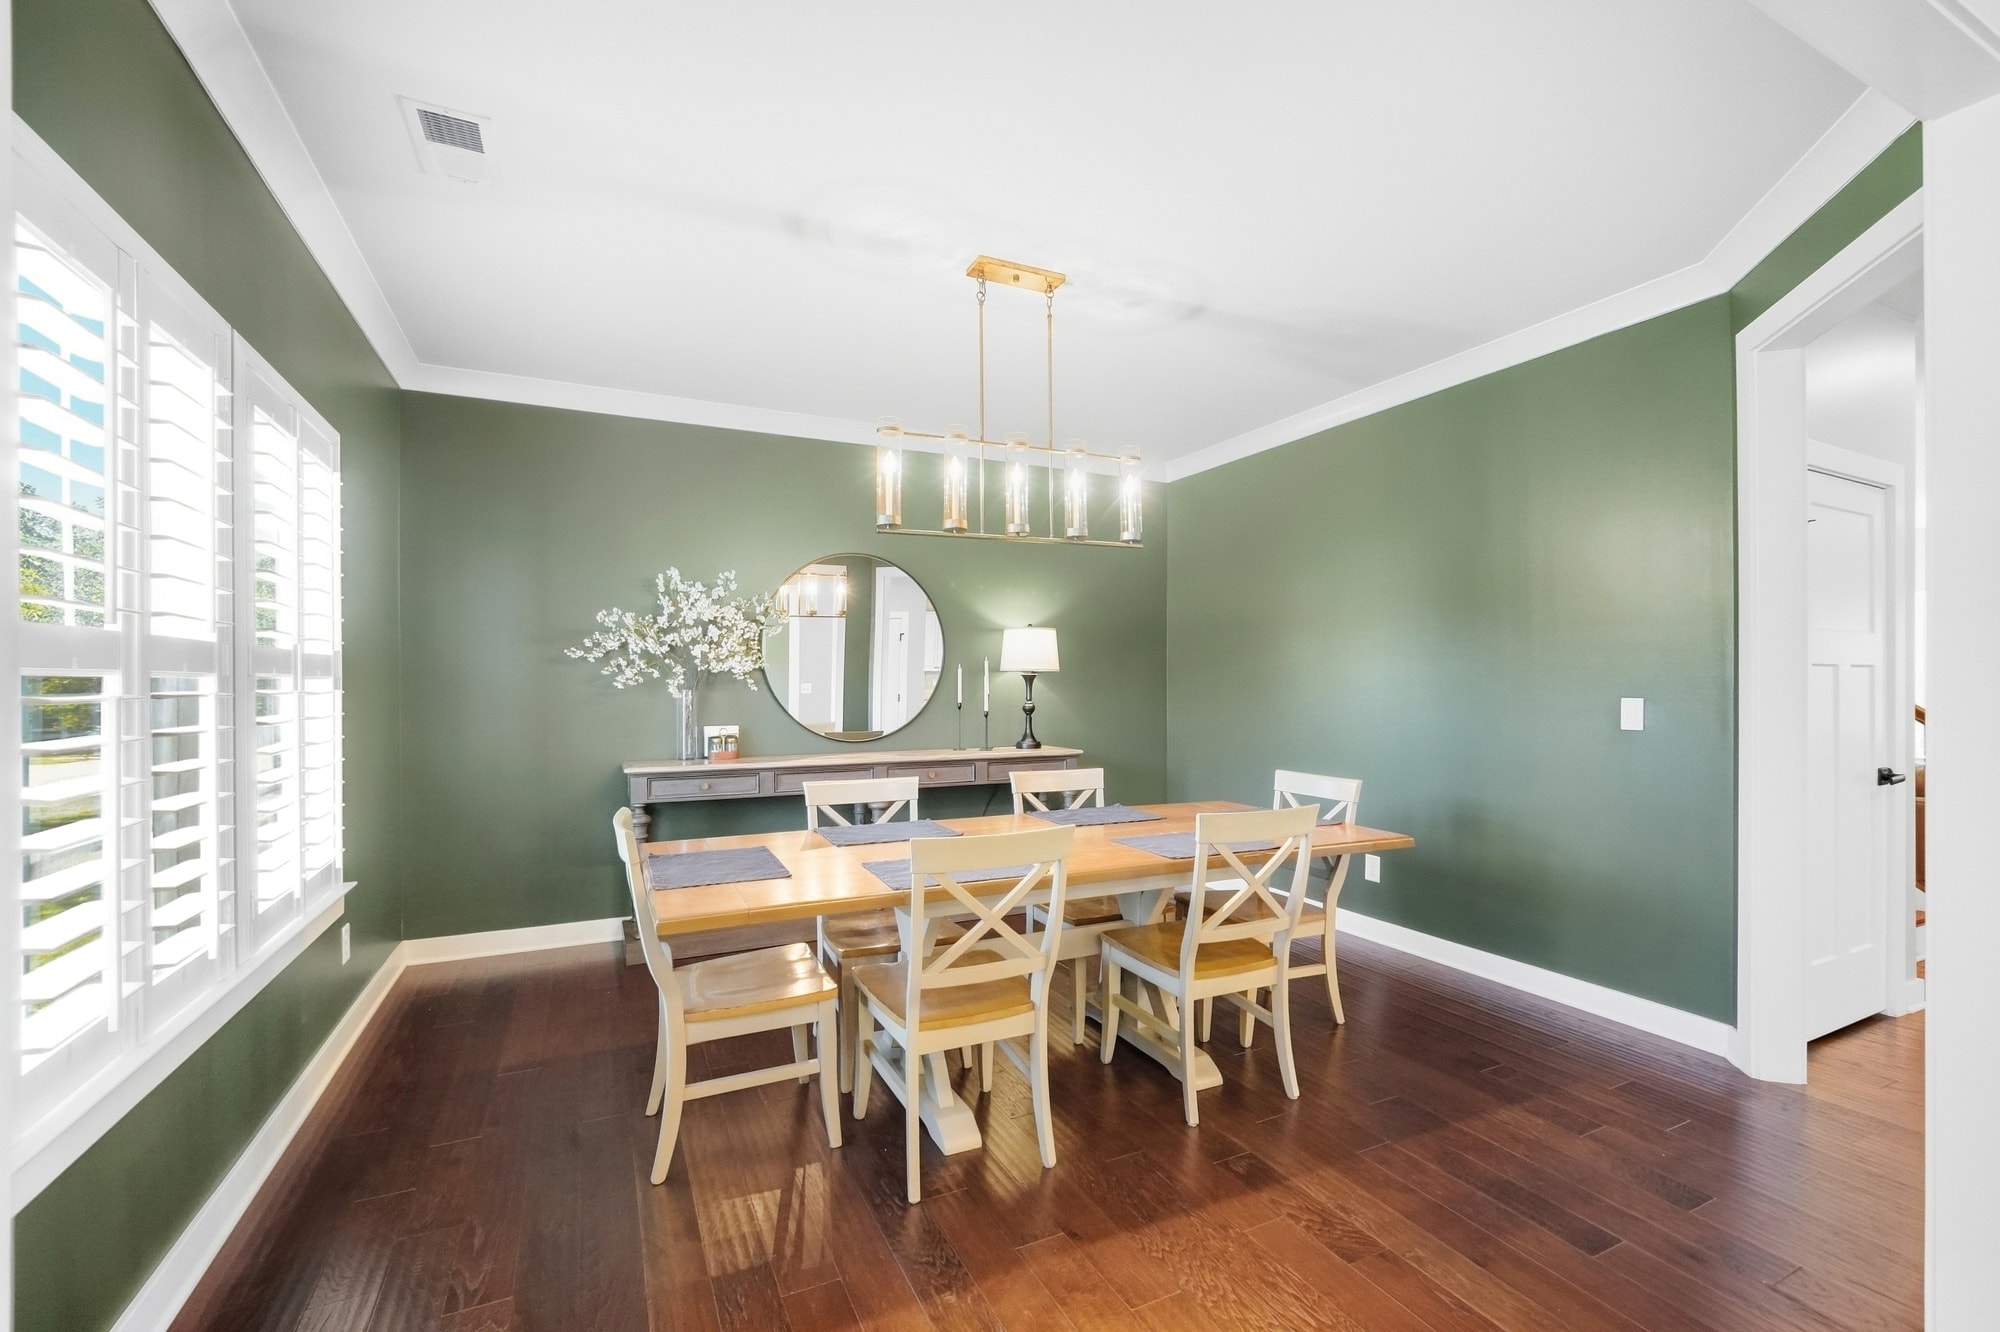
The formal dining room sits just off the main living area and brings a completely different register to the entertaining sequence. Sage green walls, crown molding, a gold linear chandelier, and plantation shutters on two sides. It is a room that photographs beautifully and feels even better in person.
Think Thanksgiving. The table set for a full dinner, candles lit, the kitchen running at full capacity with the double oven. The family room fireplace going for anyone who wants to step away from the table. A home that can hold all of that without feeling crowded is genuinely rare. This one can.
Come See It in Person
912 Manorwood Drive goes Active Thursday, October 1. Open houses are Saturday, October 3 and Sunday, October 4 from 1 to 3 PM both days. Come walk the main level. Stand at the island. See the fireplace and the dining room for yourself.
If you would like a private showing before the open house, reach out and I will make it happen. Full details, photos, and video are at 912manorwood.com.
Melissa Trinkl, REALTOR® | Broker
Realty ONE Group Revolution
8035 Providence Rd, Ste 350, Charlotte, NC 28277
Licensed in NC · SC · AZ | Institute for Luxury Home Marketing Member | LHC · PSA · AHWD · C2EX · e-PRO
Information deemed reliable but not guaranteed.