
Just Listed
Now Vacant: 912 Manorwood Drive in Waxhaw Is Move-In Ready
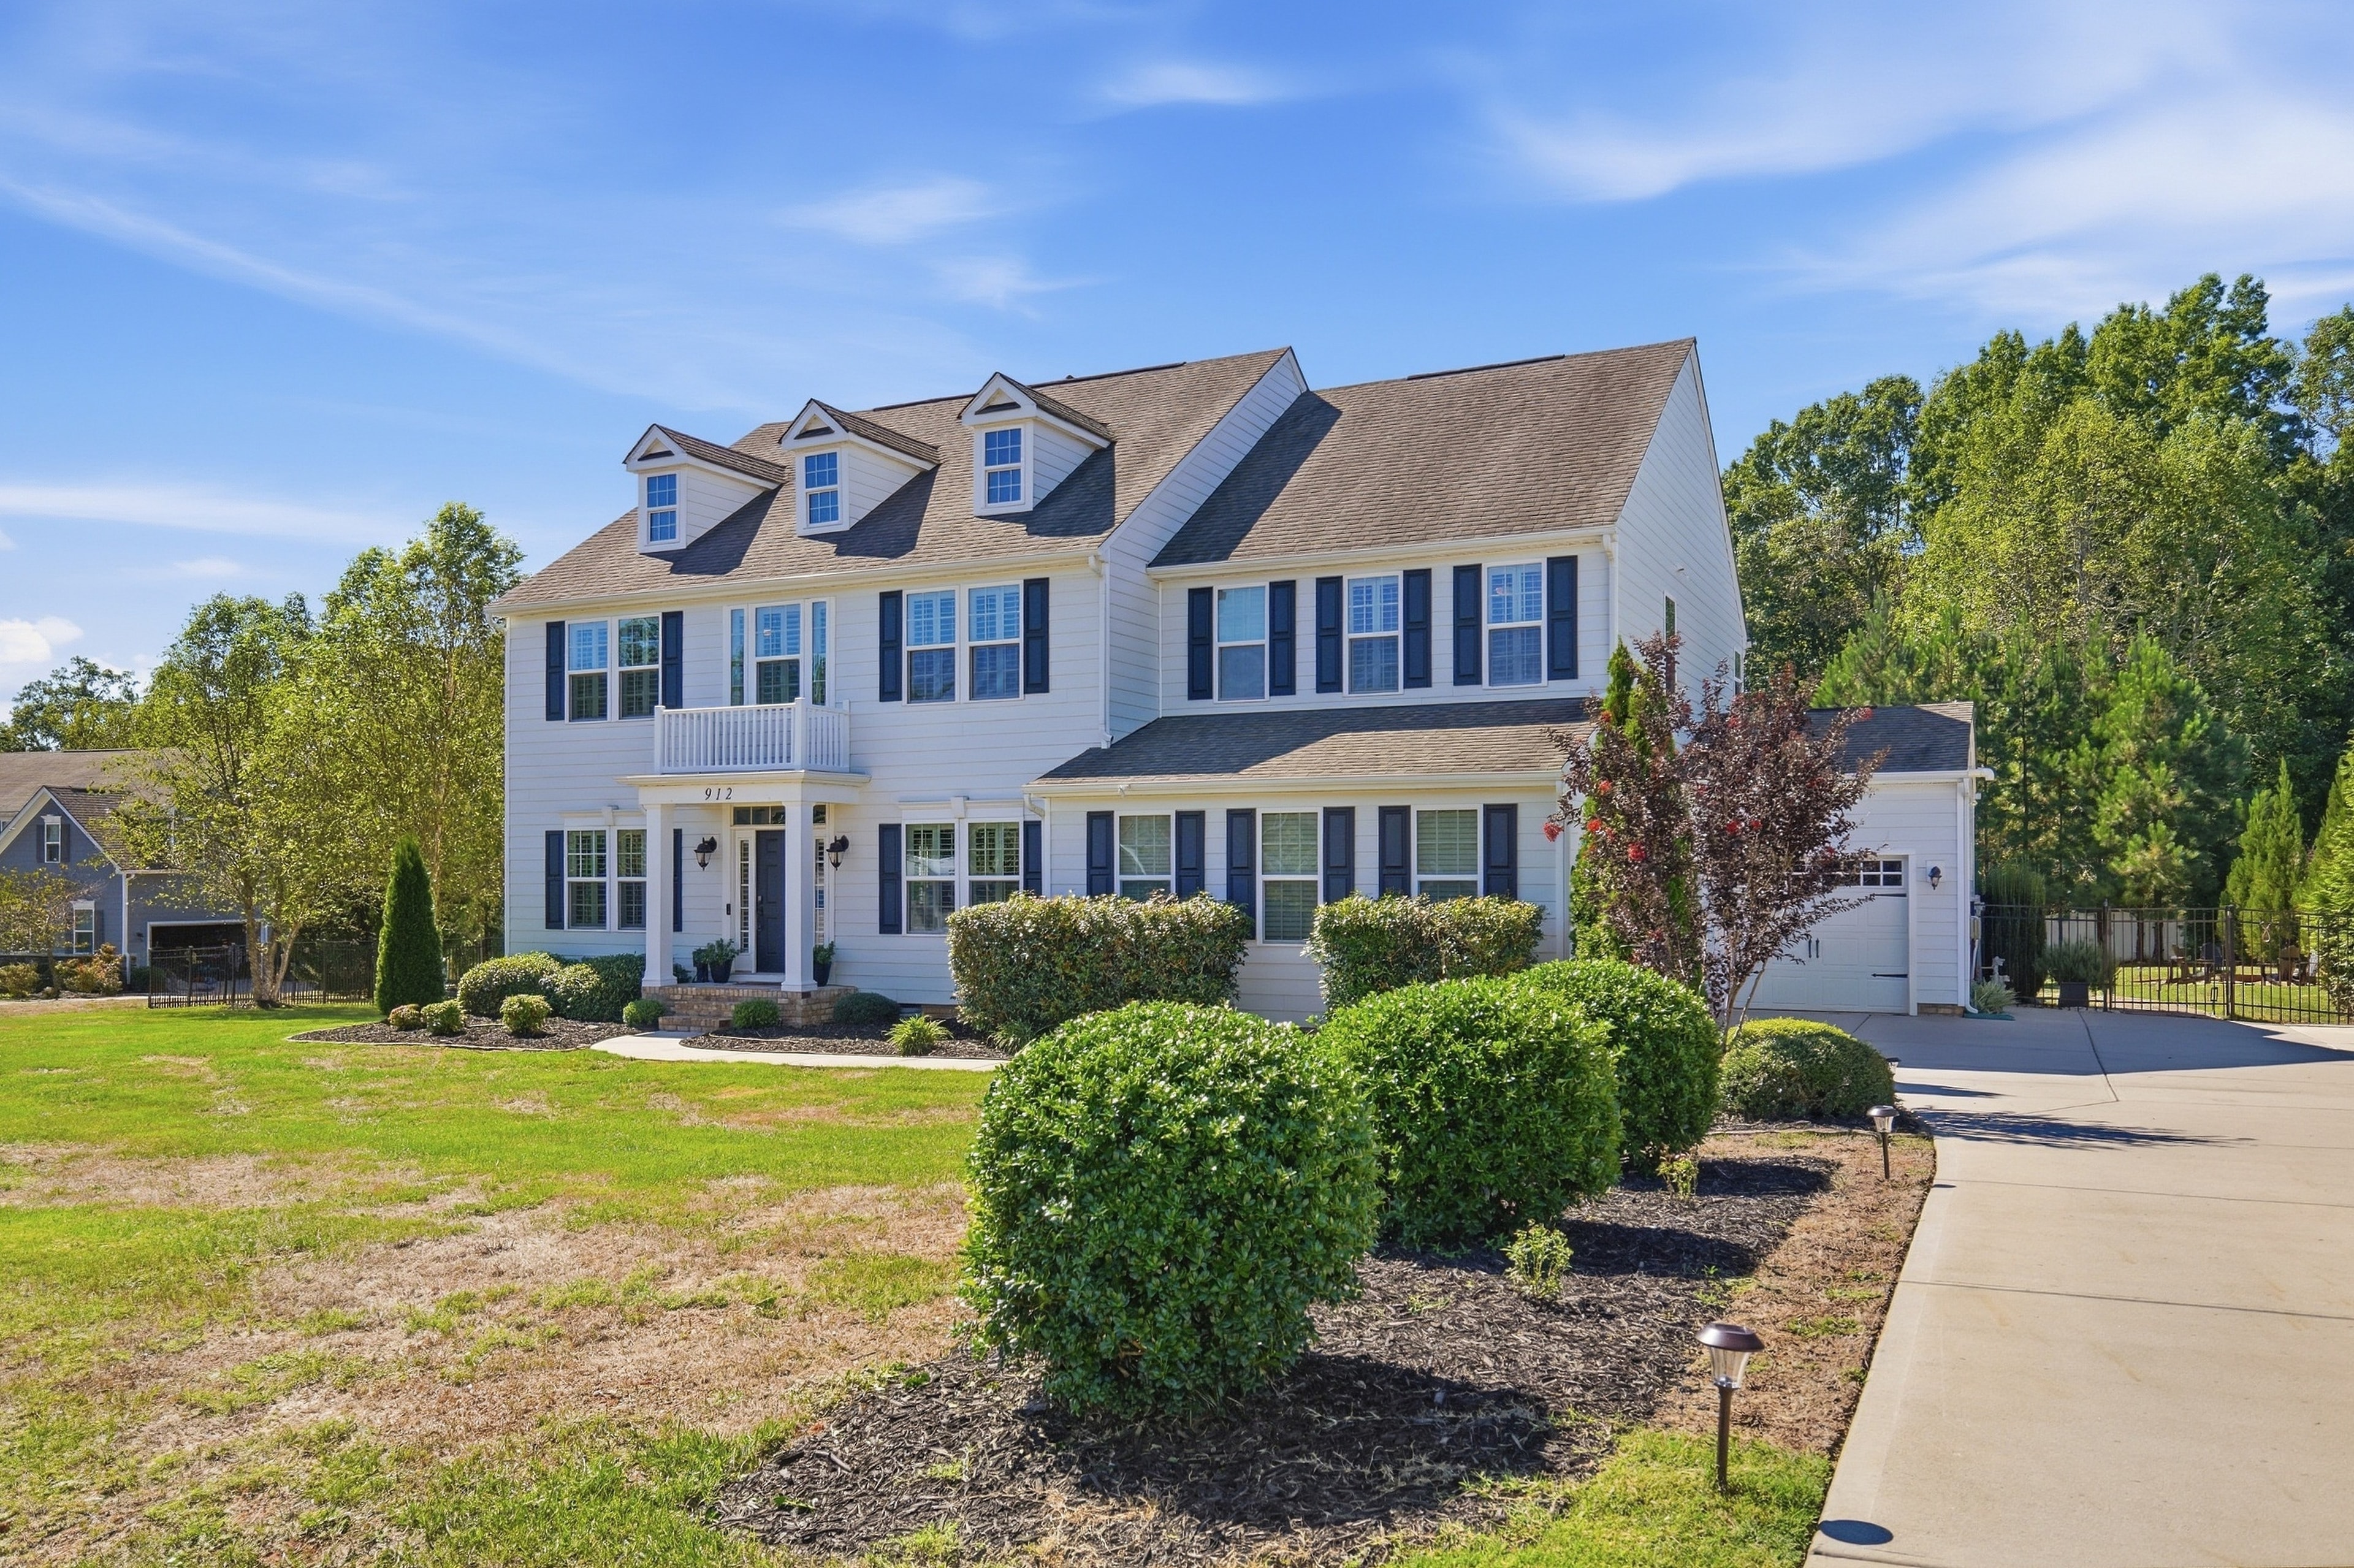
912 Manorwood Dr in Waxhaw's Brookmeade is now vacant and move-in ready. 4 bedrooms plus study, den, and bonus room on nearly an acre with a heated saltwater pool. $989,900.
The upper level of 912 Manorwood Drive in Brookmeade, Waxhaw has four bedrooms, three full baths, and a primary suite with a tray ceiling, sitting area, and a walk-in closet designed for two.
By Melissa Trinkl, REALTOR® | Broker, Realty ONE Group Revolution
The main level of 912 Manorwood Drive gets a lot of attention for its kitchen, its flex rooms, and its open layout. The upper level is where the home earns its square footage.
October 15 Update: The price for 912 Manorwood Drive has been adjusted to $989,900. All details in this post reflect the original listing price of $1,015,000 at the time it was written.
October 15 Update: An open house has been scheduled for Saturday, October 17 from 1 to 3 PM at 912 Manorwood Drive, Waxhaw NC 28173. This was not yet announced when this post was written.
Four bedrooms. Three full baths. A primary suite that functions as its own wing.
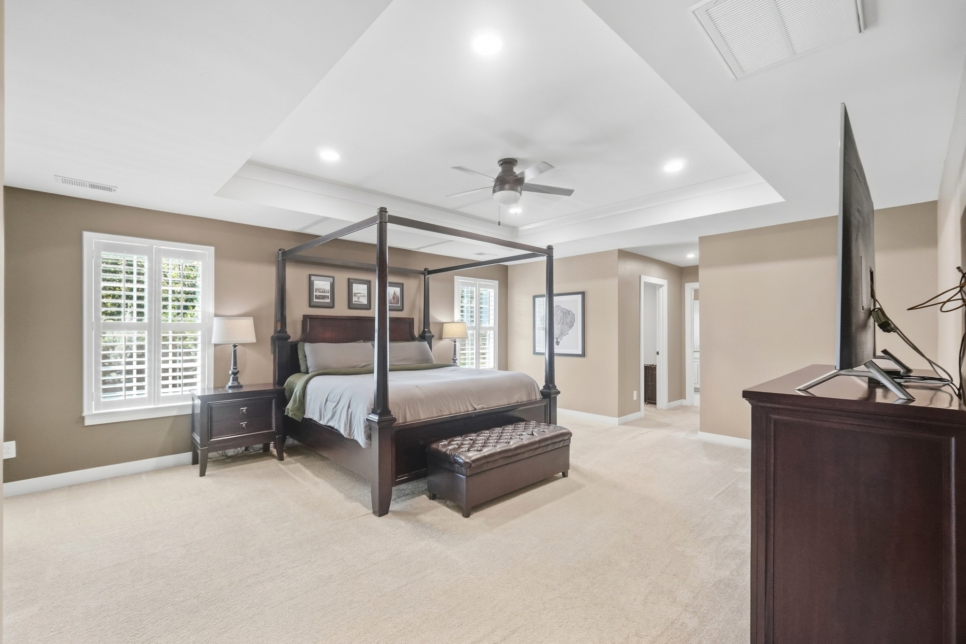
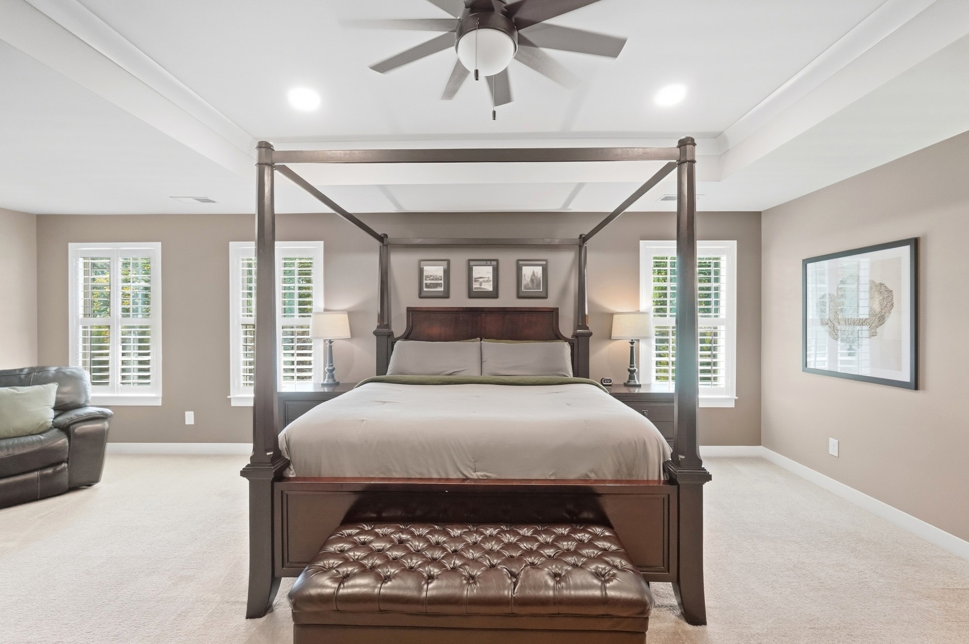
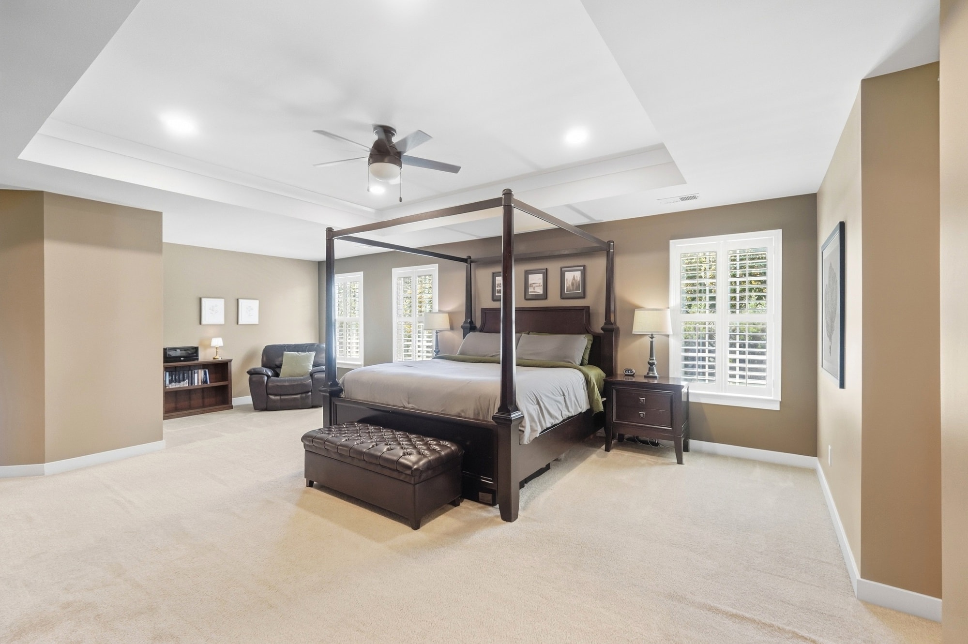
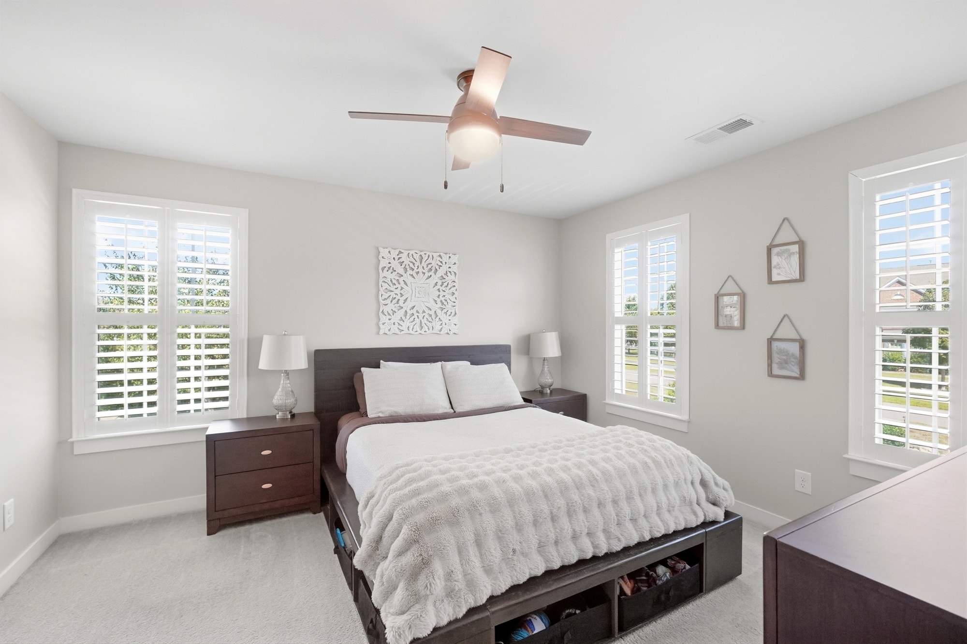
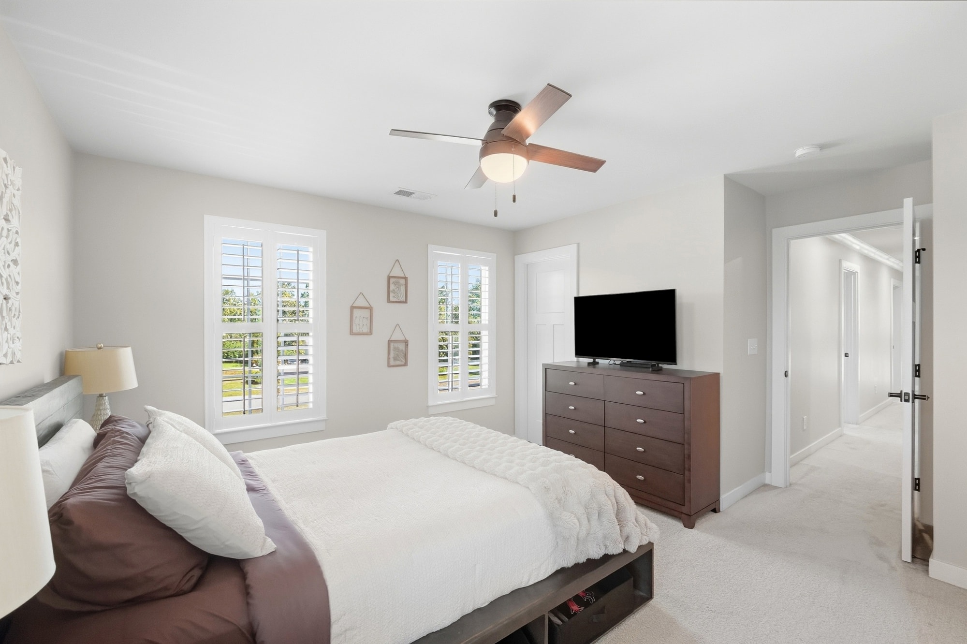
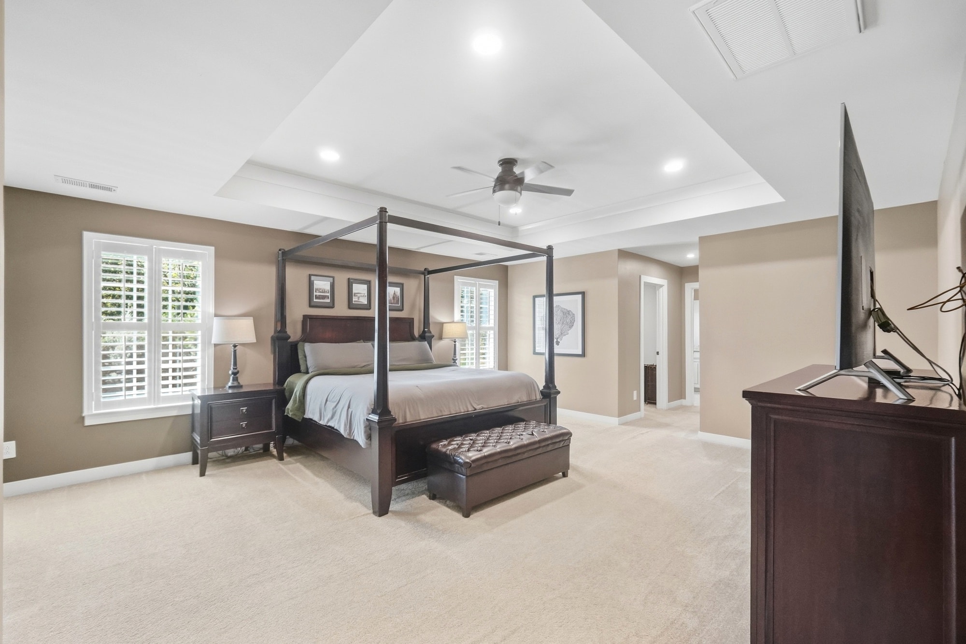
The primary suite occupies the back corner of the upper level and is separated from the secondary bedrooms by a hallway. The tray ceiling adds height without adding volume, and plantation shutters on both windows give you full control over light and privacy.
The bedroom has room for a king bed and a sitting area. You can see the seating nook in the background of the wide shot above. It is a distinct space off the main bedroom, not a reading chair squeezed into a corner. A leather recliner, a bookshelf, a small desk. Whatever you need it to be.
The primary bath has dual vanities, a soaking tub, a separate walk-in shower, and a private water closet. The walk-in closet is designed for two, with dedicated hanging and shelving on both sides.
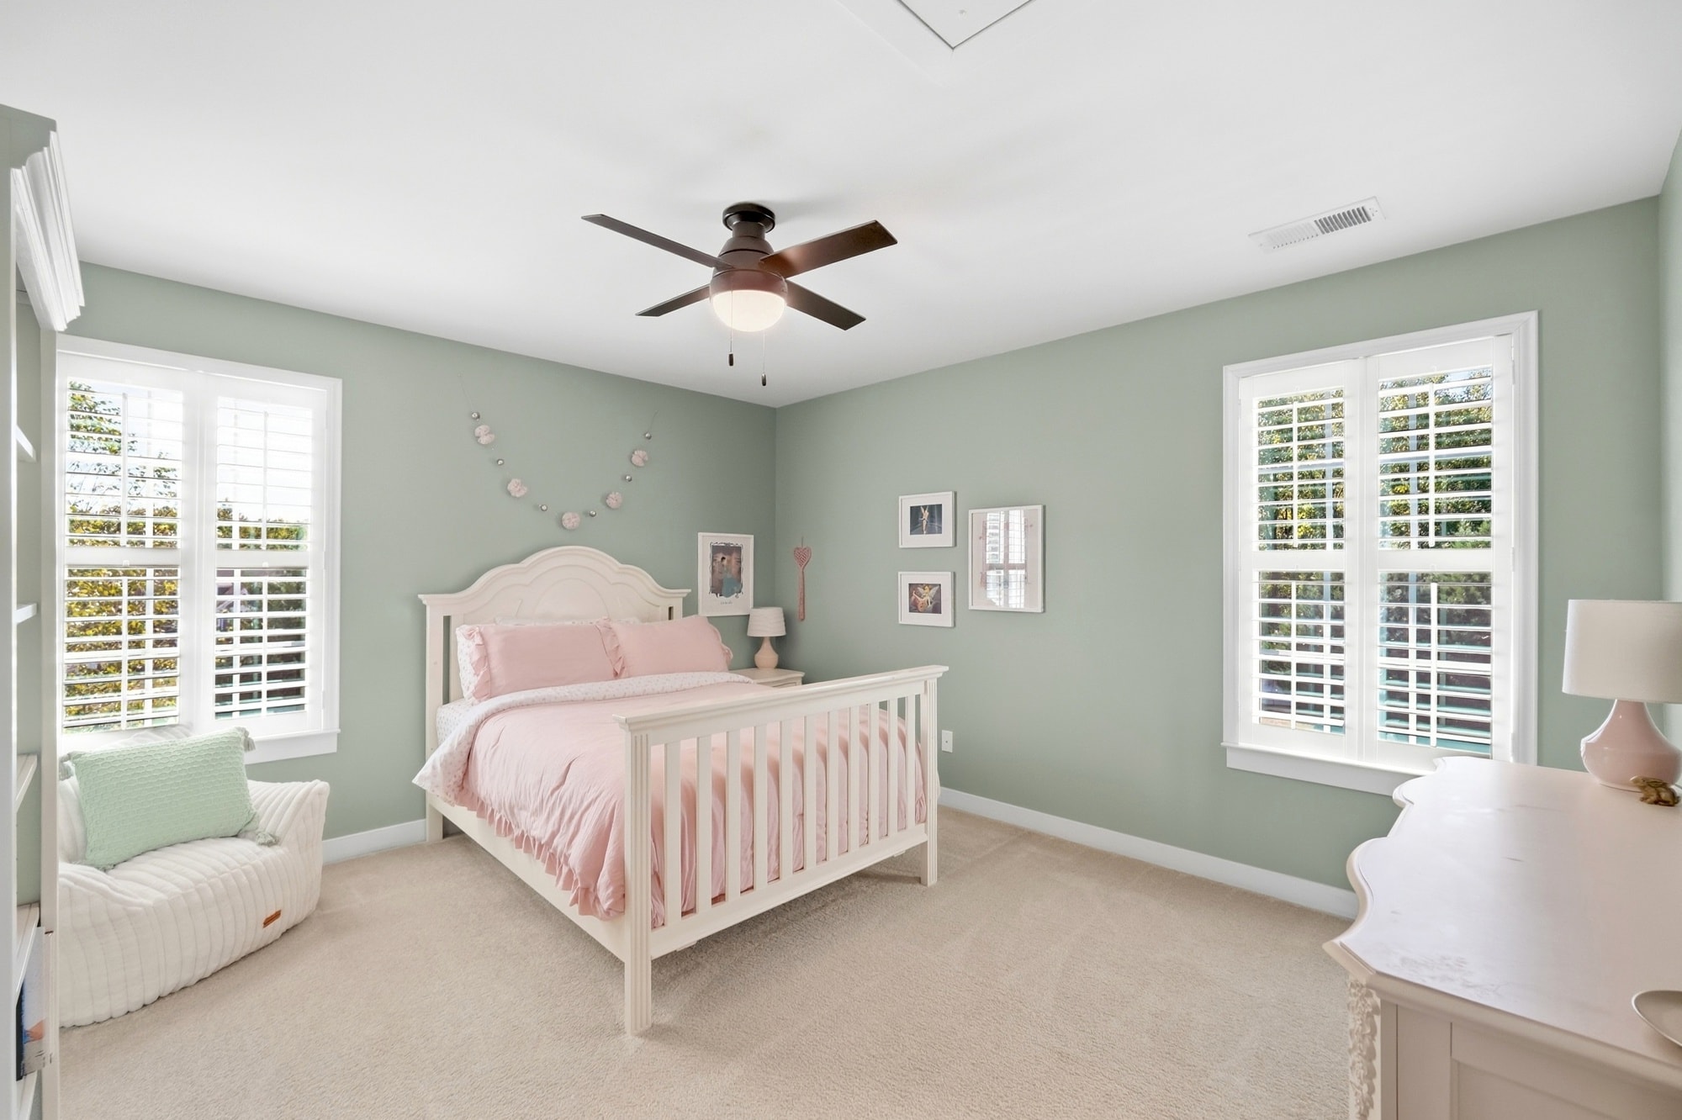
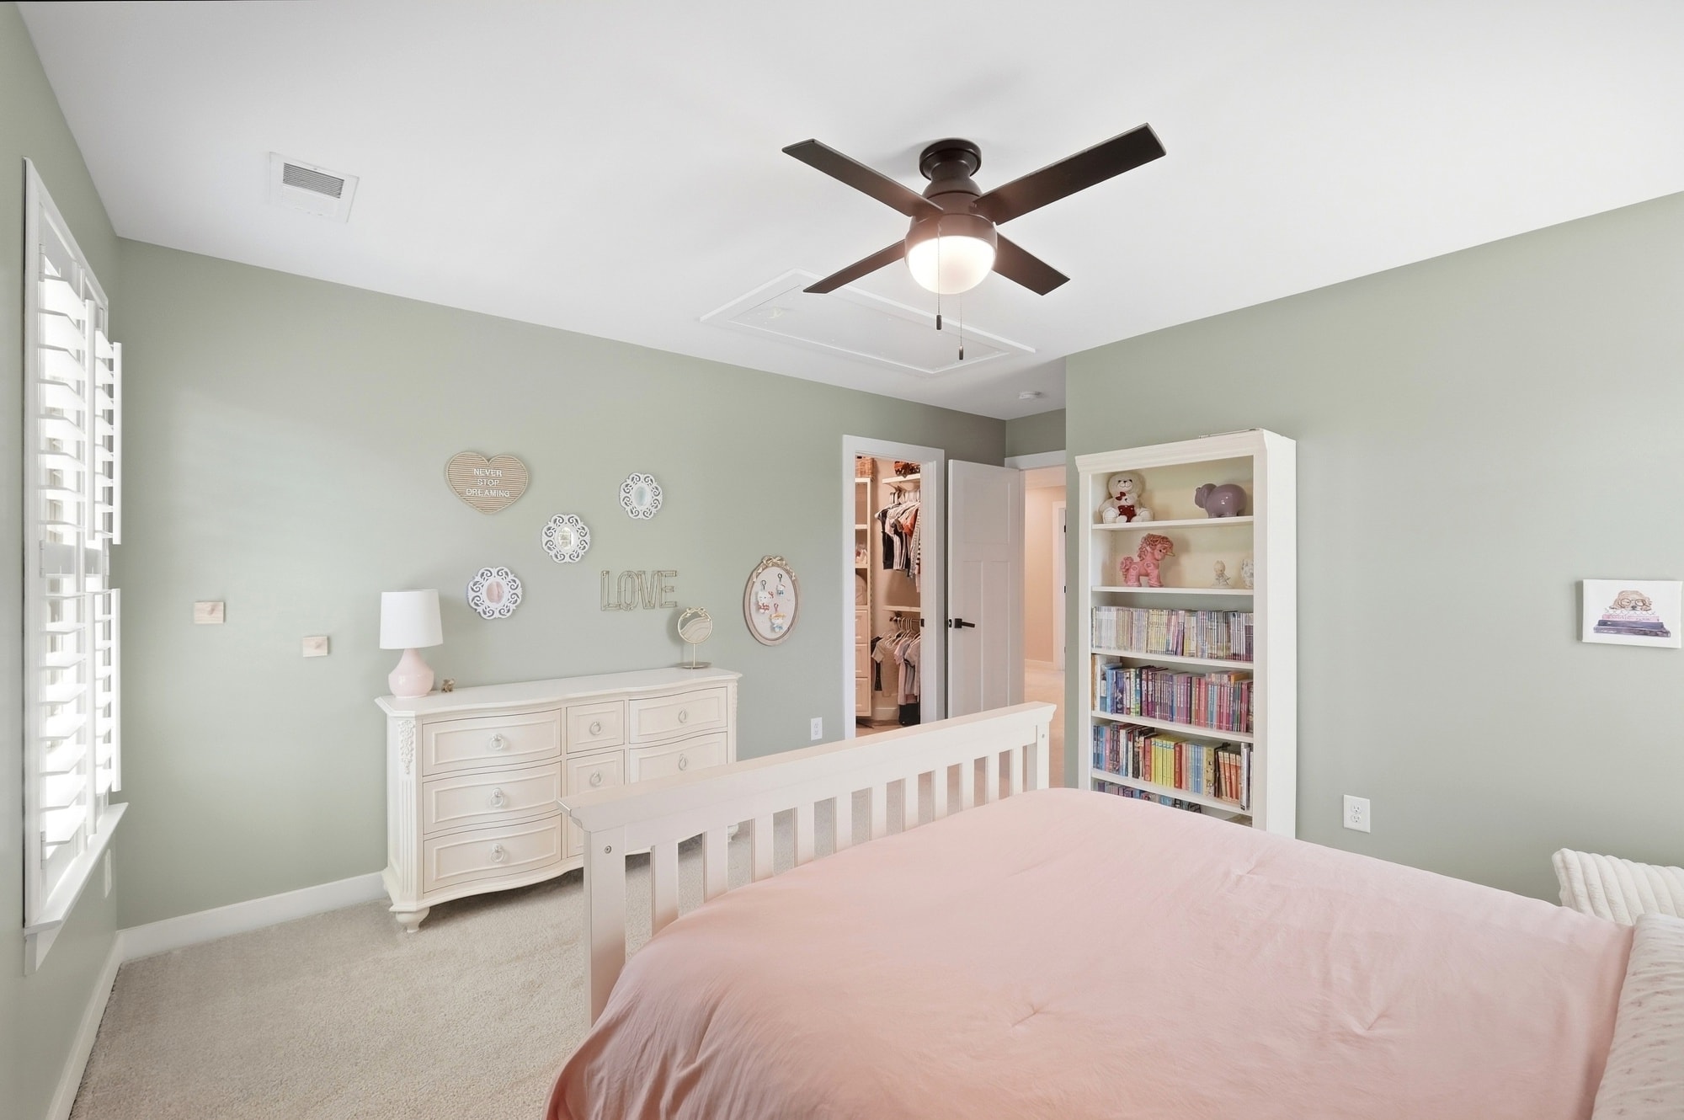
The three secondary bedrooms are on the opposite side of the upper level from the primary suite. Each has plantation shutters, a ceiling fan, and its own closet.
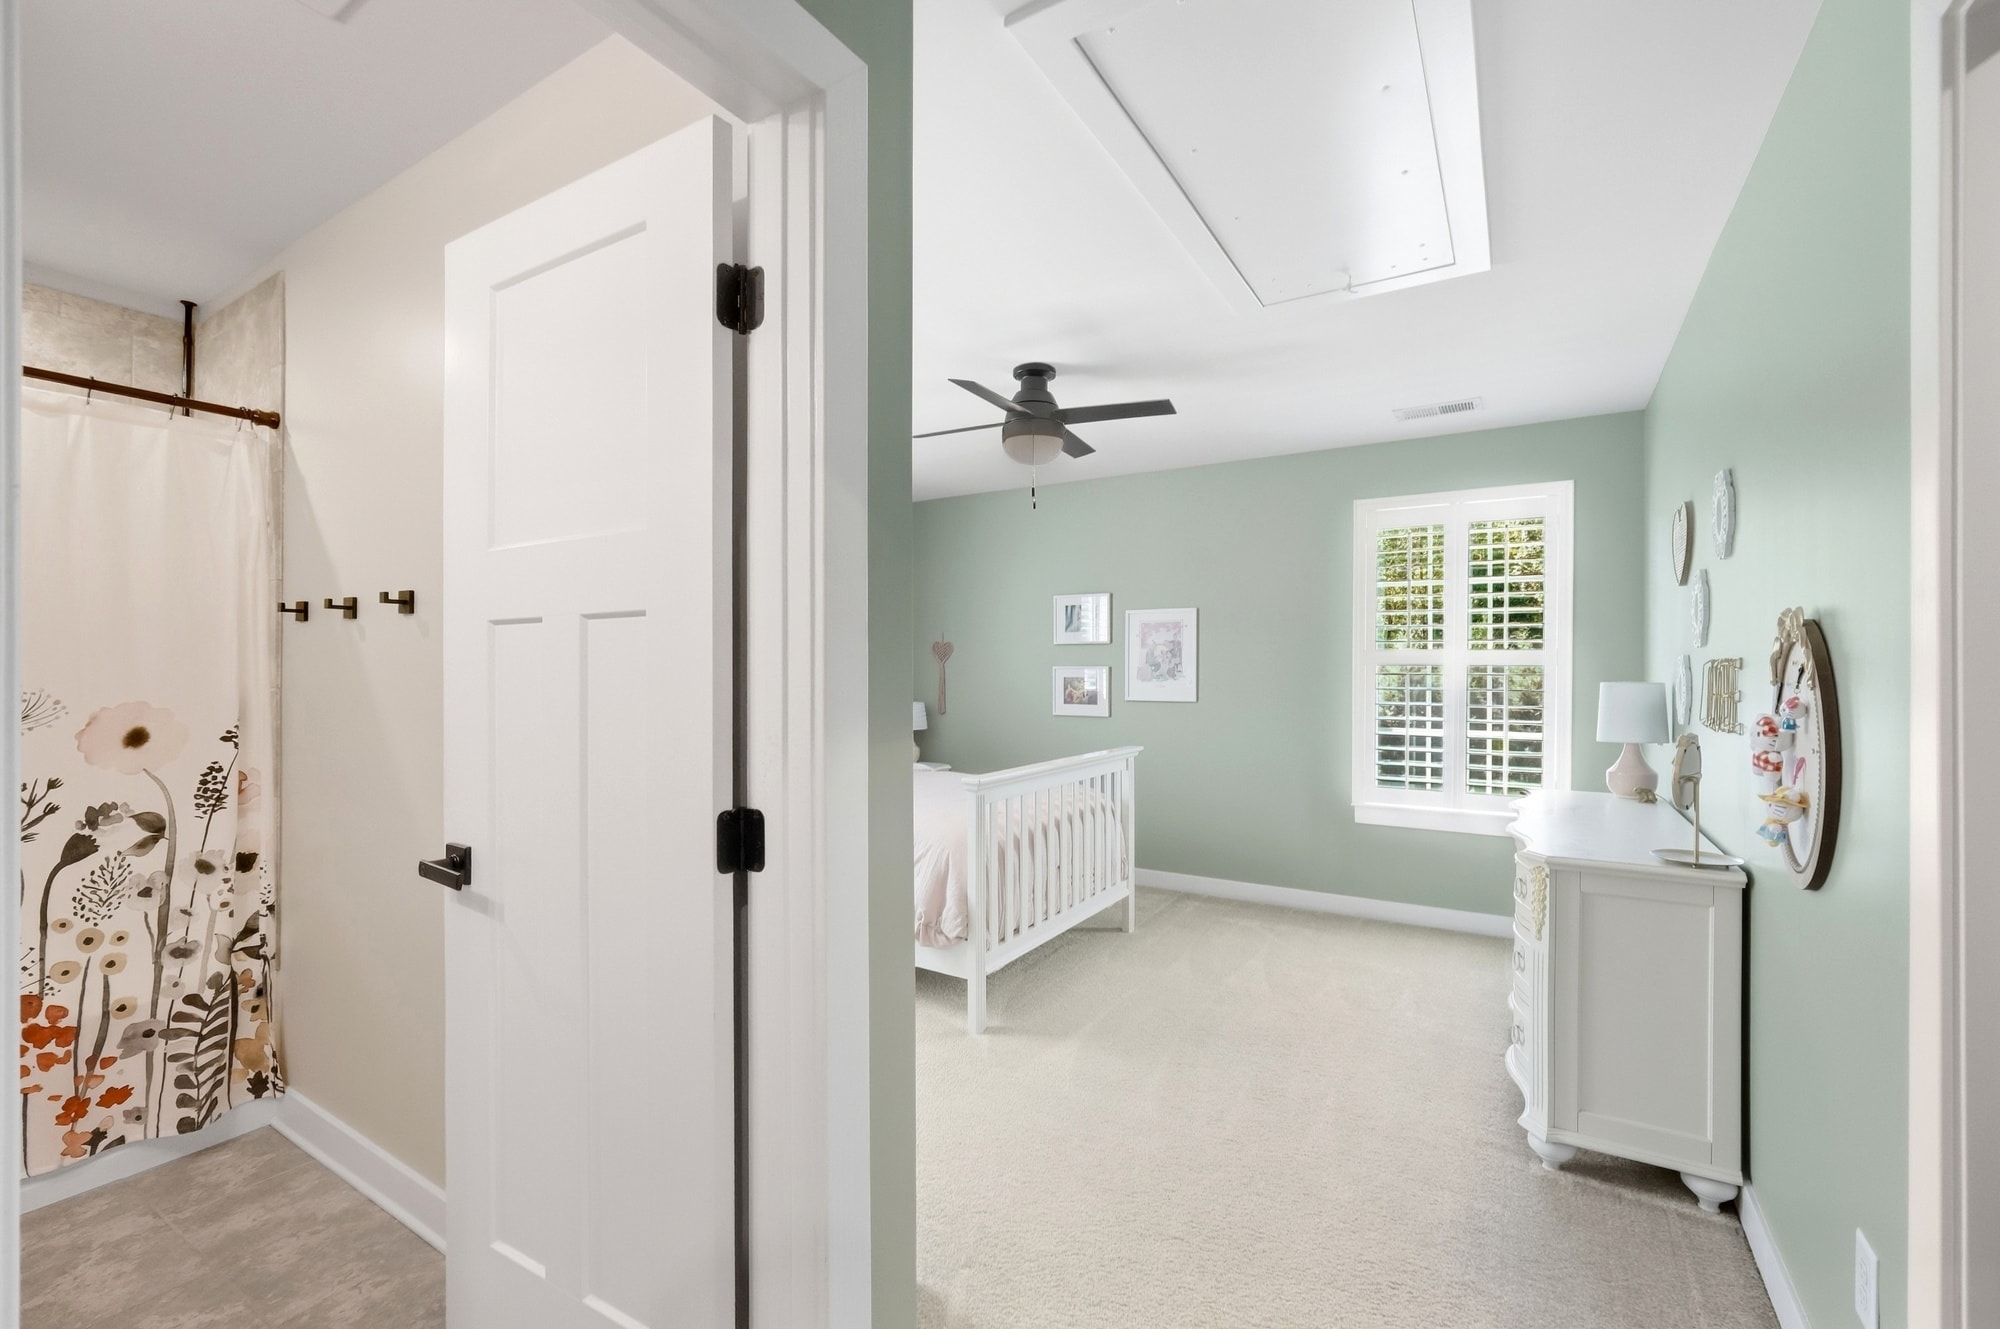
The second bedroom has sage green walls and a tray ceiling. The hallway shot above shows the full bath directly across from the bedroom door. The room has two windows and a walk-in closet.
The closet in this room is a full walk-in with built-in shelving and hanging rods on both sides.
The third bedroom has lighter walls and three windows, which makes it one of the brighter rooms on the upper level. It is currently set up as a guest room.
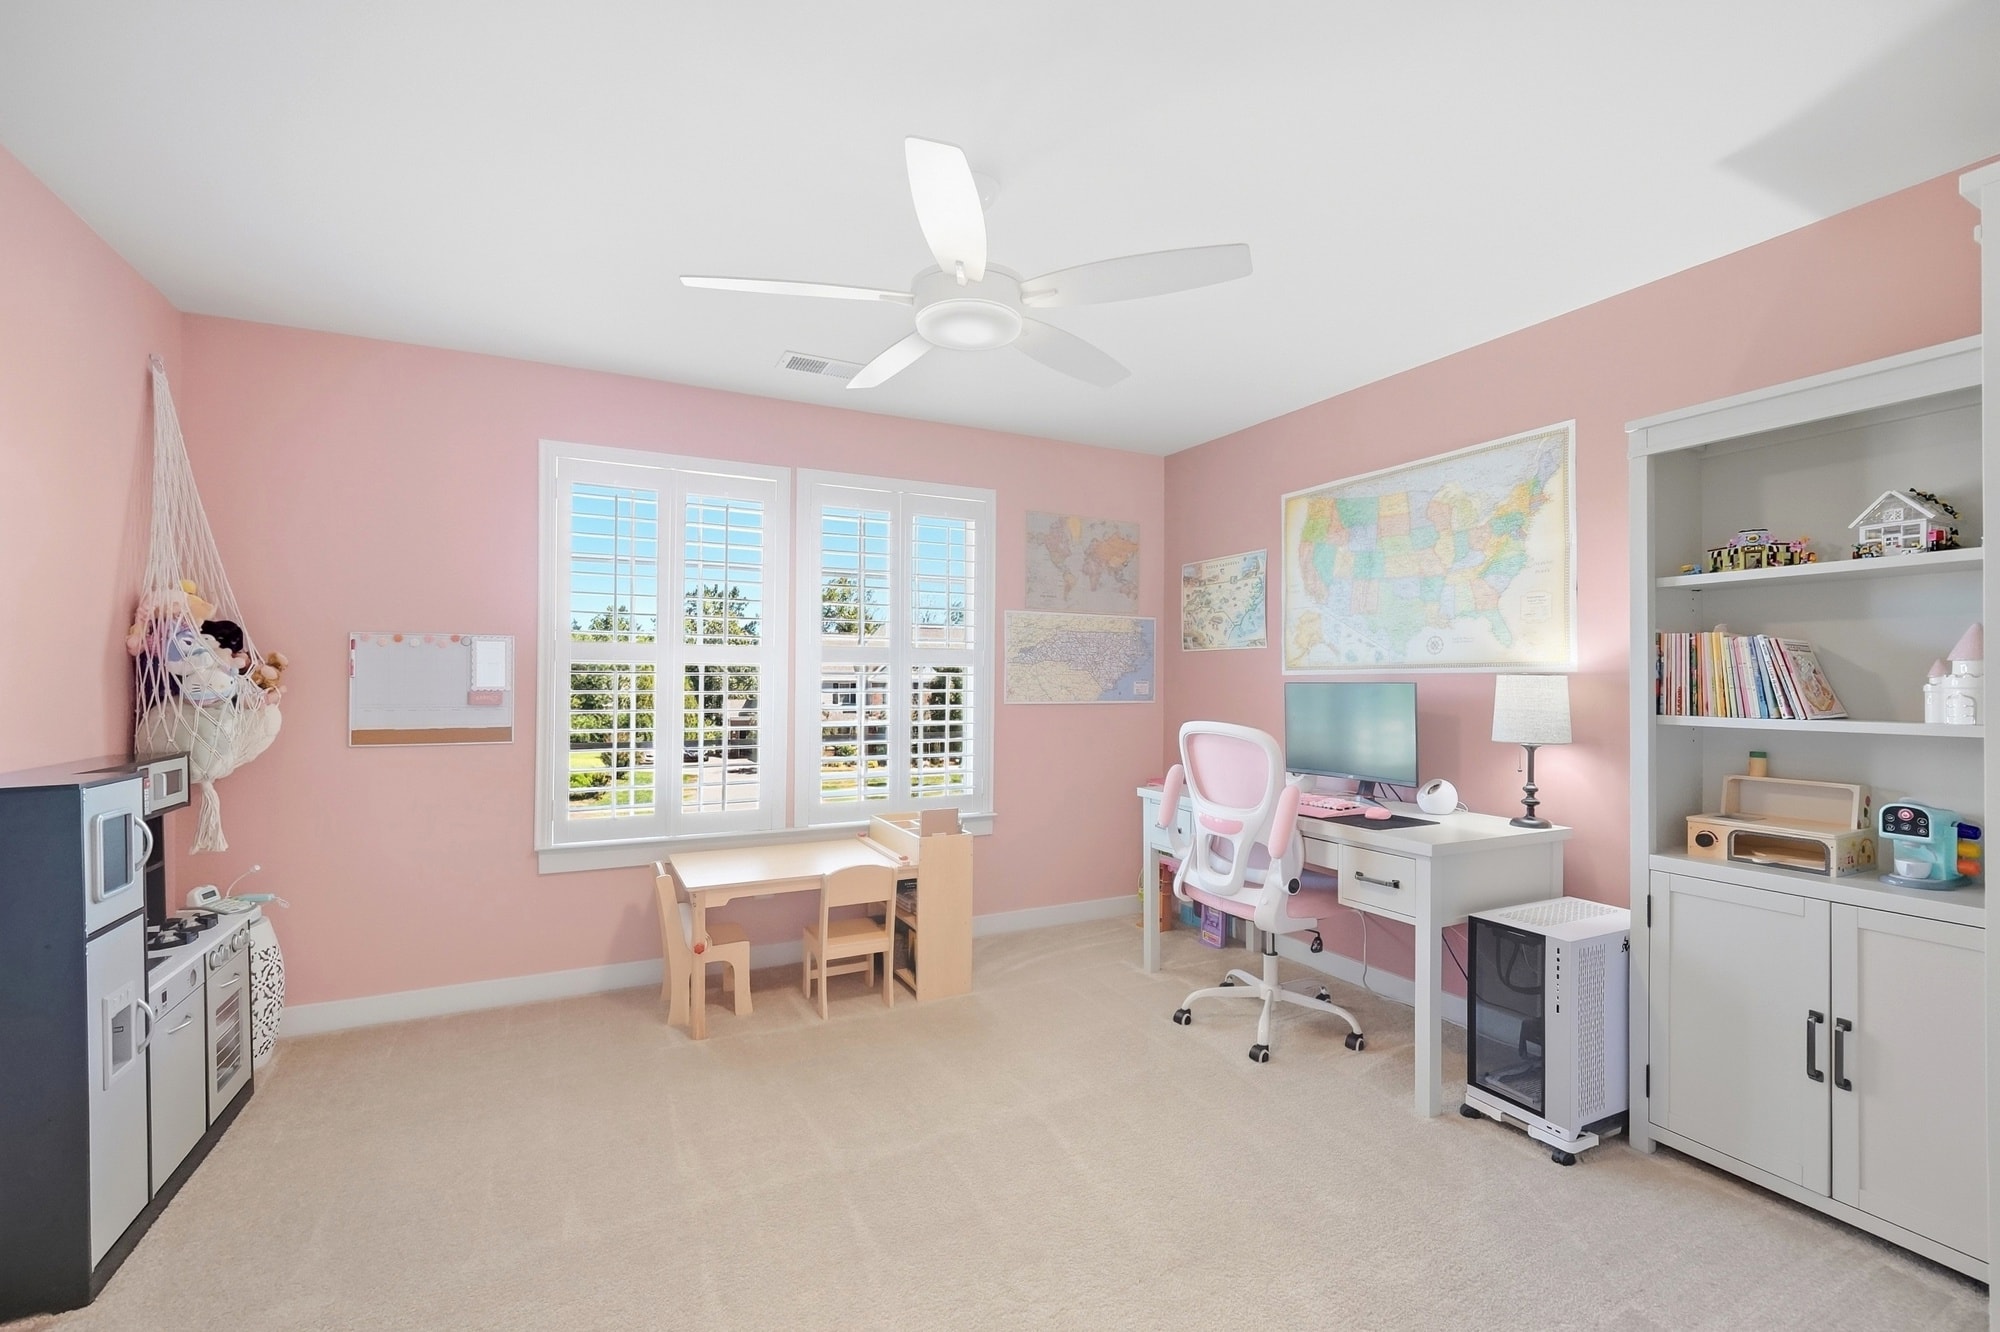
The fourth bedroom is currently used as a playroom and workspace. The room has a single large window with plantation shutters and its own ceiling fan. It connects to the hallway that leads back to the primary suite wing.
The full photo gallery and video tour are at 912manorwood.com. To schedule a private showing, contact Melissa Trinkl at 602-824-8411.

Melissa Trinkl, REALTOR® | Broker Realty ONE Group Revolution 8035 Providence Rd, Ste 350, Charlotte, NC 28277 Licensed in NC · SC · AZ | Institute for Luxury Home Marketing Member | LHC · PSA · AHWD · C2EX · e-PRO
Information deemed reliable but not guaranteed.
912 Manorwood Dr in Waxhaw's Brookmeade is now vacant and move-in ready. 4 bedrooms plus study, den, and bonus room on nearly an acre with a heated saltwater pool. $989,900.
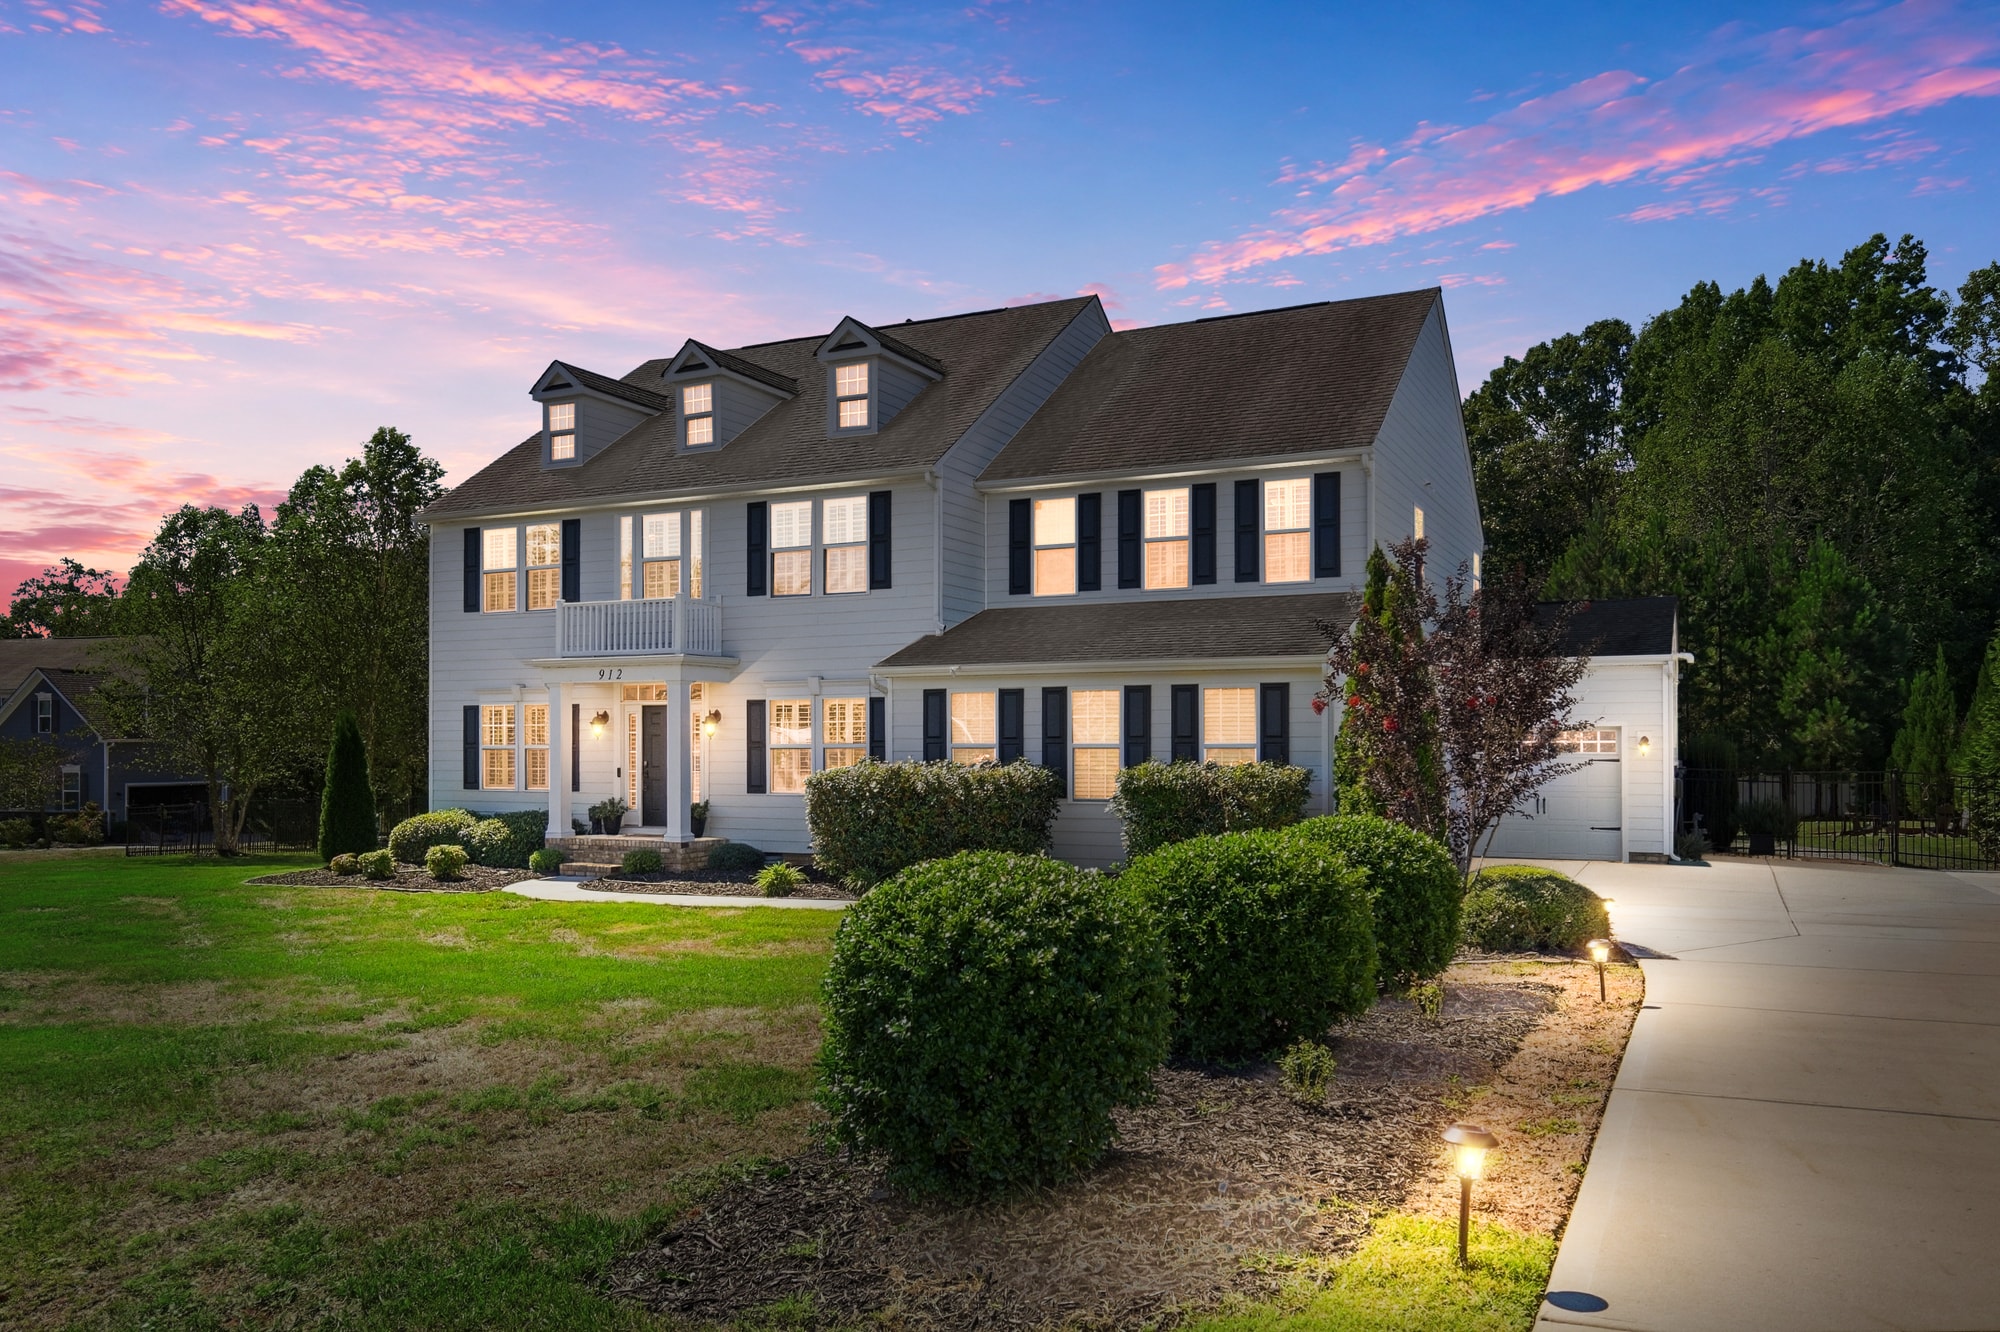
912 Manorwood Drive in Waxhaw's Brookmeade is newly priced at $989,900. 4 bedrooms plus a study, den, and bonus room, a pool, and nearly an acre. Open house Saturday 10/17, 1 to 3 PM.

Join us Saturday October 17 from 1 to 3 PM at 912 Manorwood Drive in Brookmeade Waxhaw. Three flex rooms a heated saltwater pool and 3830 square feet on nearly an acre. Come see it in person.
I'm happy to talk through what any of this means for your specific situation — no obligation.
Get in Touch